

See all 39 photos
39 photos
REQUEST A TOUR If you would like to see this home without being there in person, select the "Virtual Tour" option and your agent will contact you to discuss available opportunities.
In-PersonVirtual Tour

$635,000
Est. payment /mo
3 Beds
2 Baths
1,872 SqFt
UPDATED:
Key Details
Property Type Single Family Home
Listing Status Coming Soon
Purchase Type For Sale
Square Footage 1,872 sqft
Price per Sqft $339
Bedrooms 3
Full Baths 2
Lot Size 720 Sqft
Property Description
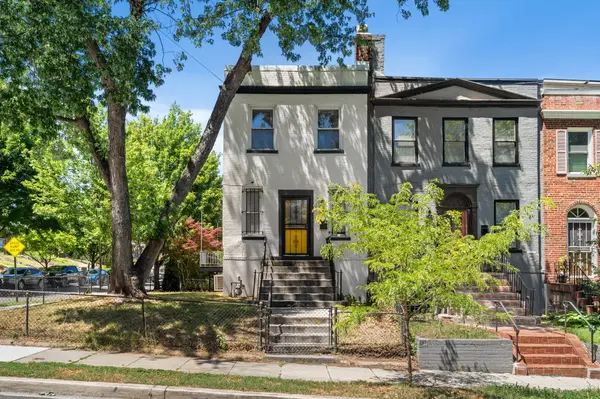
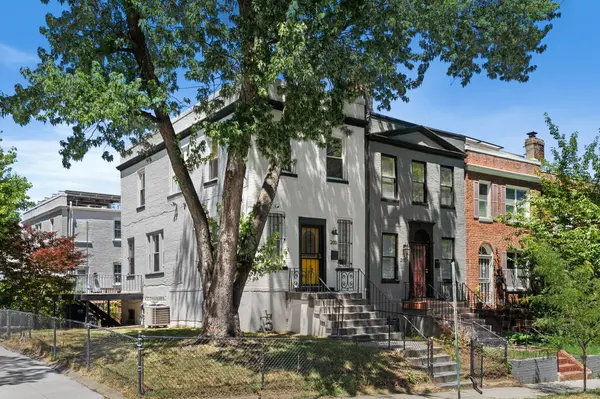
This is the kind of DC home that gives you city convenience without making you feel boxed in. From the curb, the home gives you a classic Eckington/Edgewood feel, but it does not fully reveal just how much space is waiting inside. Between the semi-detached setup, corner lot, off-street parking, windows on three sides, open layout, and higher ceiling height, the main level immediately feels larger, brighter, and more open than you might expect.
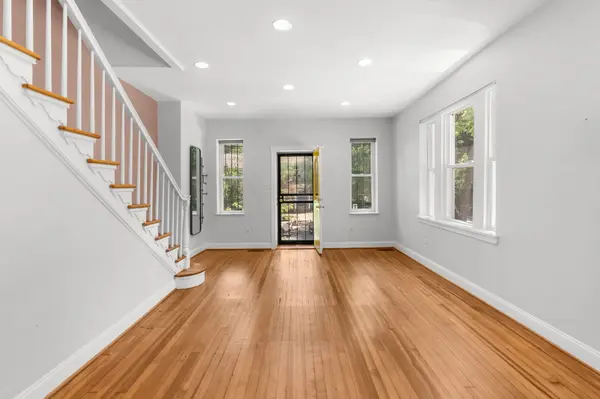
Original hardwood floors run through the main two levels, giving the home the kind of character that feels harder and harder to find. On the main level, they carry the natural light from the living room into the dining area and kitchen, helping the whole space feel warm, open, and connected. It is an easy, functional layout that works for everyday life. Quiet nights in, casual dinners, friends over on the weekend, everyone can spread out without feeling disconnected from the rest of the house.
The outdoor space is one of the real standouts here. Off the kitchen, the home opens to a private deck, which makes grilling, morning coffee, or an evening drink feel like part of the normal routine. Just beyond, the private driveway provides the convenience of off-street parking with an EV charger. But the bigger surprise is the massive wrap-around side yard. For anyone who likes to garden, entertain, let a dog run around, or just have a little extra breathing room, this is the kind of outdoor space that changes how the home lives. And if that is still not enough garden space, the neighborhood community garden is right across the street.
The finished lower level adds another layer of flexibility. With its own kitchenette, full bathroom, and direct access to the backyard, it is well set up for guests, an au pair suite, a private office, or a more separate living area that can change with you over time.
The location also hits a really nice balance. You are close to the Rhode Island Ave-Brentwood Metro, multiple bus routes, Bryant Street, Alamo Drafthouse, Kraken Kourts, cafés, parks, and everyday conveniences, but the house itself does not feel like it is sitting in the middle of all that activity. Between the corner lot, the side yard, the deck, and the community garden across the street, there is a little more room to breathe here than you usually expect this close to everything.
Original hardwood floors run through the main two levels, giving the home the kind of character that feels harder and harder to find. On the main level, they carry the natural light from the living room into the dining area and kitchen, helping the whole space feel warm, open, and connected. It is an easy, functional layout that works for everyday life. Quiet nights in, casual dinners, friends over on the weekend, everyone can spread out without feeling disconnected from the rest of the house.
The outdoor space is one of the real standouts here. Off the kitchen, the home opens to a private deck, which makes grilling, morning coffee, or an evening drink feel like part of the normal routine. Just beyond, the private driveway provides the convenience of off-street parking with an EV charger. But the bigger surprise is the massive wrap-around side yard. For anyone who likes to garden, entertain, let a dog run around, or just have a little extra breathing room, this is the kind of outdoor space that changes how the home lives. And if that is still not enough garden space, the neighborhood community garden is right across the street.
The finished lower level adds another layer of flexibility. With its own kitchenette, full bathroom, and direct access to the backyard, it is well set up for guests, an au pair suite, a private office, or a more separate living area that can change with you over time.
The location also hits a really nice balance. You are close to the Rhode Island Ave-Brentwood Metro, multiple bus routes, Bryant Street, Alamo Drafthouse, Kraken Kourts, cafés, parks, and everyday conveniences, but the house itself does not feel like it is sitting in the middle of all that activity. Between the corner lot, the side yard, the deck, and the community garden across the street, there is a little more room to breathe here than you usually expect this close to everything.
Location
State DC
County District Of Columbia
Read Less Info
Listed by John Coleman • Coleman Residential
John Coleman
REALTOR® | OWNER | License ID: SP98375761
+1(202) 427-9689 | john@colemanresidential.com
GET MORE INFORMATION
QUICK SEARCH
- Alexandria, VA Homes For Sale
- Arlington, VA Homes For Sale
- Silver Spring, MD Homes For Sale
- Trinidad, DC Homes For Sale
- Petworth, DC Homes For Sale
- Deanwood, DC Homes For Sale
- 16th Street Heights, DC Homes For Sale
- Chevy Chase, MD Homes For Sale
- SW Waterfront, DC Homes For Sale
- Edgewood, MD Homes For Sale
- Takoma Park, MD Homes For Sale
- Logan Circle, DC Homes For Sale
- Shepherd Park, DC Homes For Sale
- Anacostia, DC Homes For Sale
- Old Town Alexandria, VA Homes For Sale
- Capitol Hill, DC Homes For Sale
- Brookland, DC Homes For Sale
- Navy Yard, DC Homes For Sale
- Michigan Park, DC Homes For Sale
- Hill East, DC Homes For Sale
- Mt Vernon Triangle, DC Homes For Sale
More