
GET MORE INFO
Cooperative $ 185,000
429 N St SW ##S500
Washington, DC 20024-3700
- 1 Bath Full Baths: 1
- 515 SqFt
- - Year Built
Most studios give you one room and ask you to make it work. This one gives every part of your life its own place.
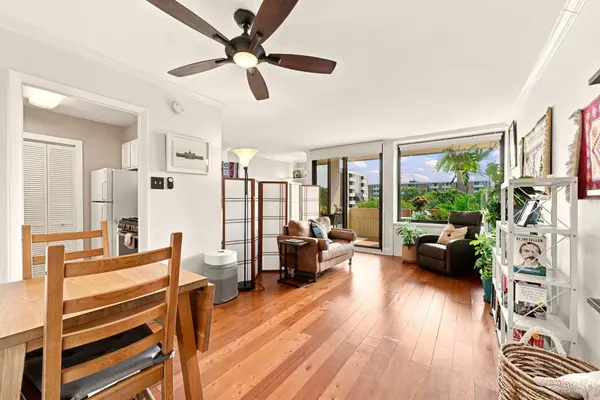
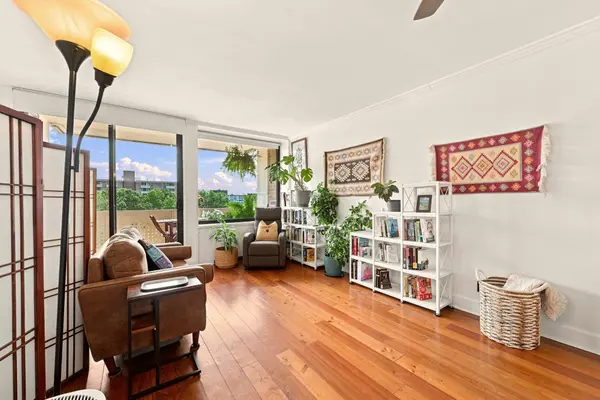
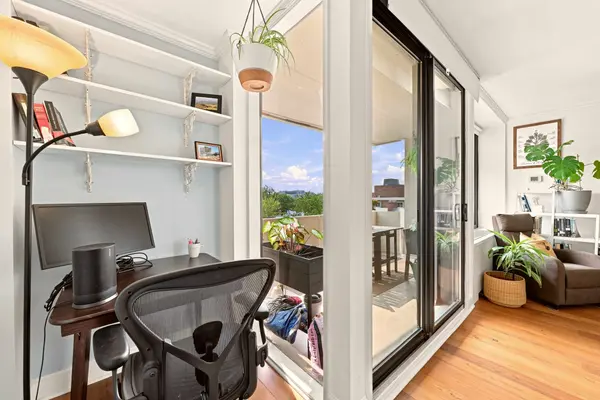
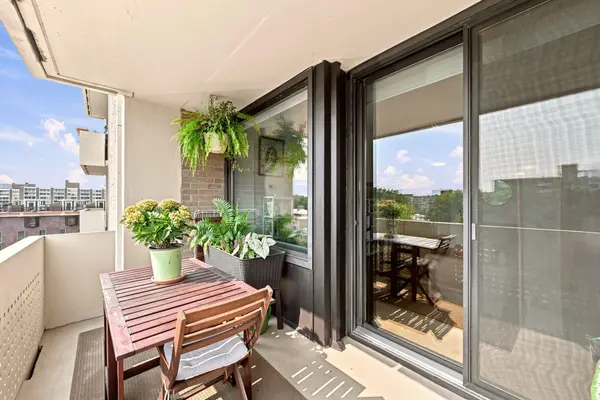
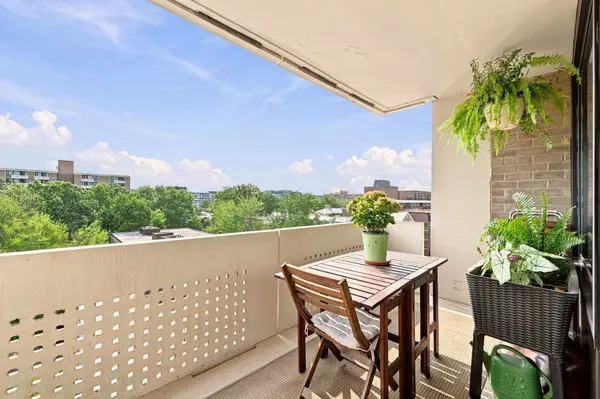
Thoughtfully designed by the current owner, the sleeping area sits within its own alcove, tucked away for a little privacy. A desk fits naturally into the window nook, so working from home does not mean taking over the dining table. Then there is the covered balcony, which is deep enough to function like an actual outdoor room. A table, bench, and row of planters all fit with room to move around them. The building's perforated concrete screen adds privacy without closing it in, and being covered means you can use it through an August downpour or afternoon glare instead of waiting for perfect weather.
The kitchen is full-size, not a kitchenette, with granite counters, a gas range, stainless dishwasher, modern tile flooring, and a separate pantry closet. The walk-in closet is fully built out with drawers, shelving, and shoe storage, which is more closet than plenty of one-bedrooms offer. The bath has classic white tile and a marble-top vanity, while wide-plank floors, crown molding, and a ceiling fan carry through the home.
The monthly co-op fee is about as all-inclusive as it gets. It covers property taxes, all utilities, cable, and internet. Run that against a condo where taxes and every utility are paid separately before judging the number. And if you are curious what makes co-op living different, it really comes down to community. Tiber Island wears that especially well.
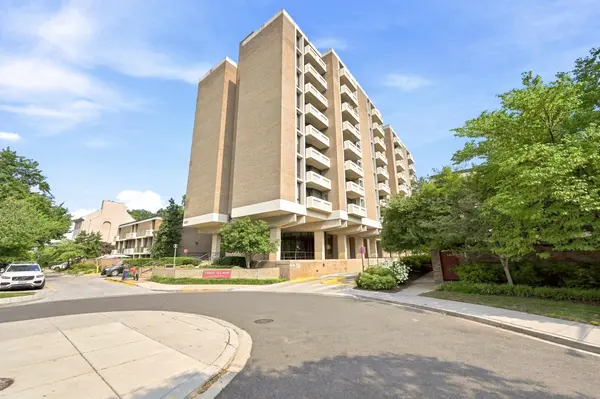
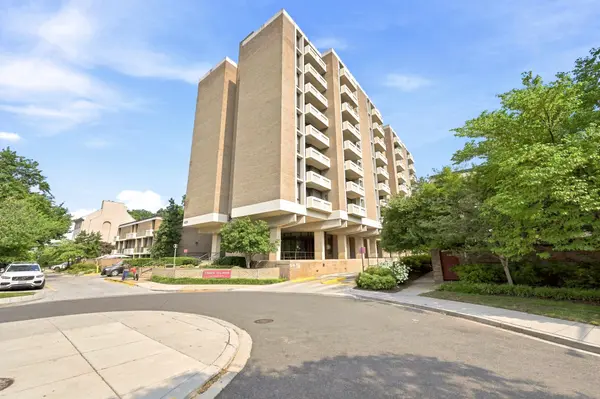
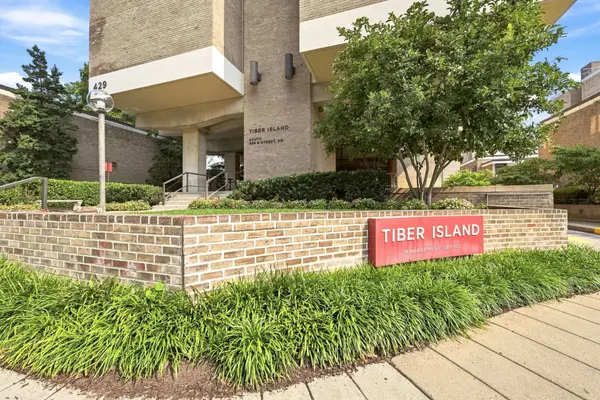
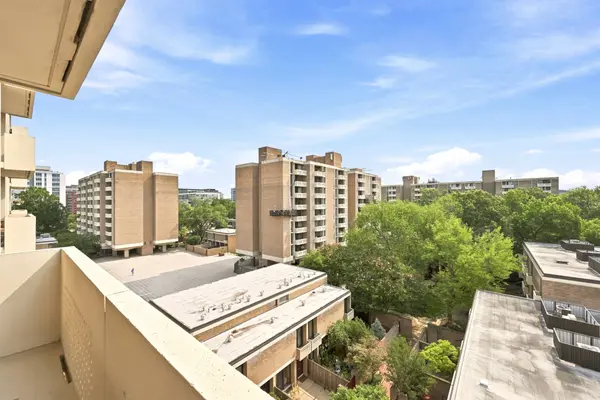
For the history and design buffs, Tiber Island has real architectural significance behind it. Designed by Keyes, Lethbridge & Condon and completed in 1965, the community received an AIA Honor Award the following year and was added to the National Register in 2013. Four towers sit around landscaped courtyards and walking paths, with the historic Thomas Law House serving as the community center. Residents also have a 24-hour front desk, two fitness centers, an outdoor pool with grills, and a resident lounge.
Waterfront Metro is across the street, Arena Stage is a block away, and Safeway handles the grocery run. The pedestrian path takes you straight to the water, with The Wharf, the marina, and Hains Point all within walking distance. This is a studio that lives much larger than the label.
Thoughtfully designed by the current owner, the sleeping area sits within its own alcove, tucked away for a little privacy. A desk fits naturally into the window nook, so working from home does not mean taking over the dining table. Then there is the covered balcony, which is deep enough to function like an actual outdoor room. A table, bench, and row of planters all fit with room to move around them. The building's perforated concrete screen adds privacy without closing it in, and being covered means you can use it through an August downpour or afternoon glare instead of waiting for perfect weather.
The kitchen is full-size, not a kitchenette, with granite counters, a gas range, stainless dishwasher, modern tile flooring, and a separate pantry closet. The walk-in closet is fully built out with drawers, shelving, and shoe storage, which is more closet than plenty of one-bedrooms offer. The bath has classic white tile and a marble-top vanity, while wide-plank floors, crown molding, and a ceiling fan carry through the home.
The monthly co-op fee is about as all-inclusive as it gets. It covers property taxes, all utilities, cable, and internet. Run that against a condo where taxes and every utility are paid separately before judging the number. And if you are curious what makes co-op living different, it really comes down to community. Tiber Island wears that especially well.
For the history and design buffs, Tiber Island has real architectural significance behind it. Designed by Keyes, Lethbridge & Condon and completed in 1965, the community received an AIA Honor Award the following year and was added to the National Register in 2013. Four towers sit around landscaped courtyards and walking paths, with the historic Thomas Law House serving as the community center. Residents also have a 24-hour front desk, two fitness centers, an outdoor pool with grills, and a resident lounge.
Waterfront Metro is across the street, Arena Stage is a block away, and Safeway handles the grocery run. The pedestrian path takes you straight to the water, with The Wharf, the marina, and Hains Point all within walking distance. This is a studio that lives much larger than the label.
Listed by John Coleman of Coleman Residential
GALLERY
PROPERTY DETAIL
Key Details
Property Type Cooperative
Listing Status Coming Soon
Purchase Type For Sale
Square Footage 515 sqft
Price per Sqft $359
Full Baths 1
HOA Fees $1, 024
Location
State DC
County District Of Columbia
CONTACT

John Coleman
Powered by Lofty Inc. Copyright 2026. All Rights Reserved. Privacy Policy & TOS