

1675 MONTELLO AVE NE
Washington, DC 20002
- 4 Beds
- 4 Baths Full Baths: 3 Half Baths: 1
- 1,998 SqFt
- 1,764 Lot Size
- 1913 Year Built
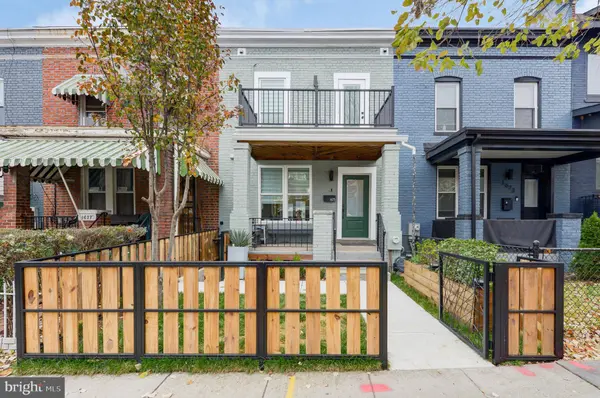
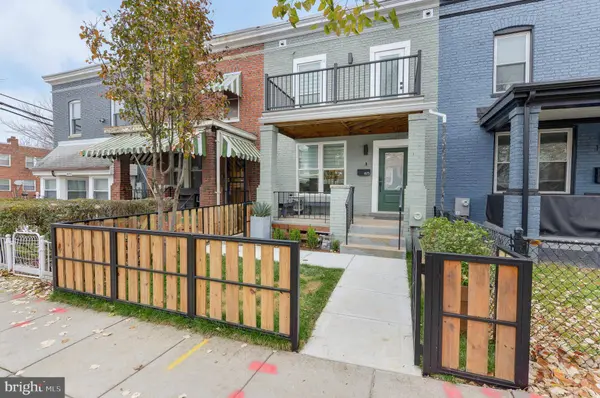
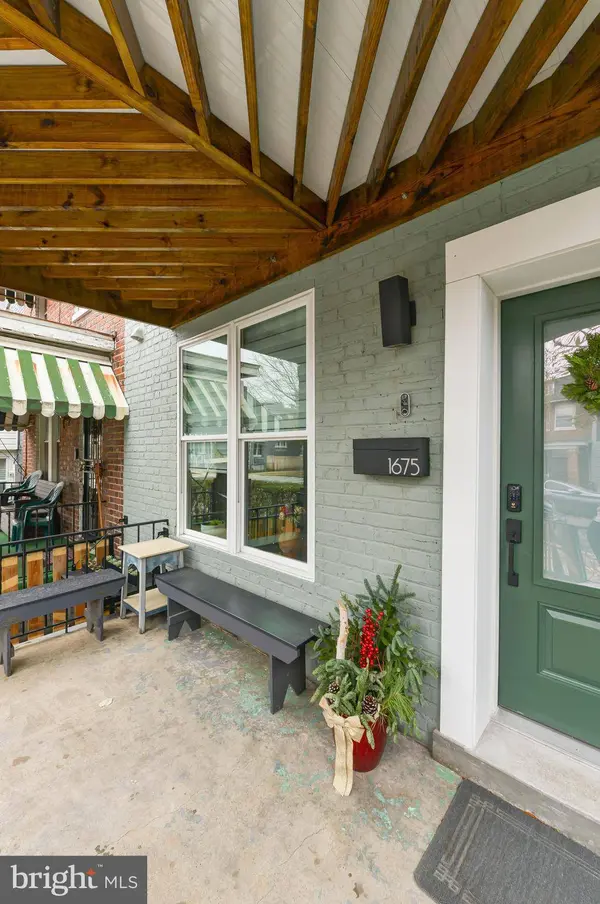
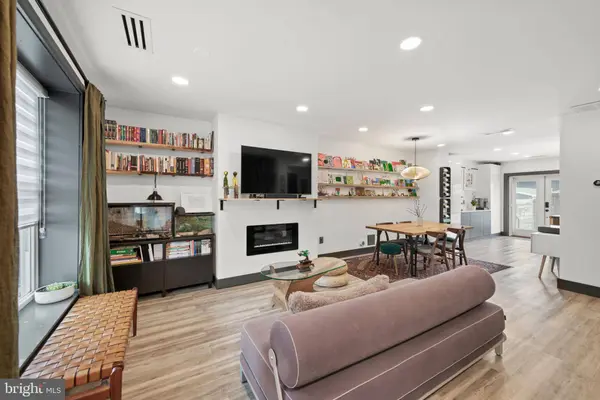
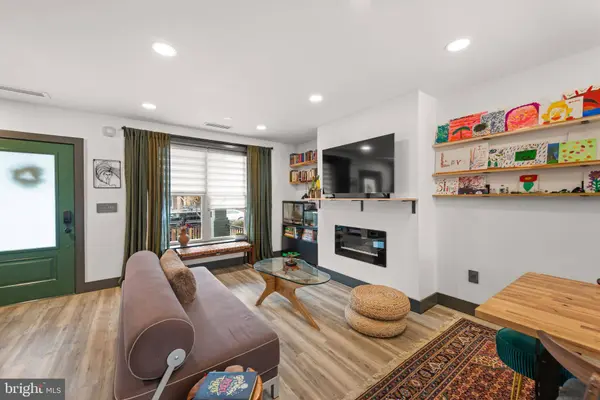
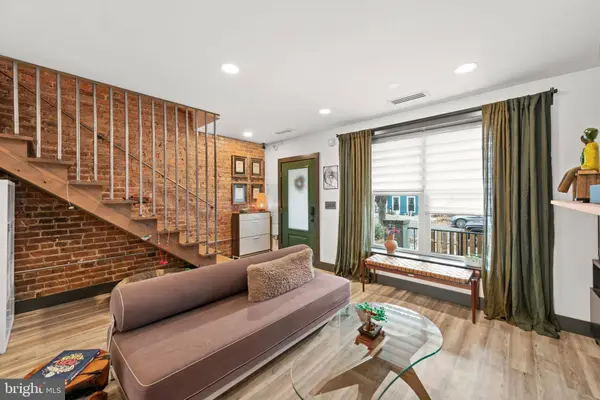
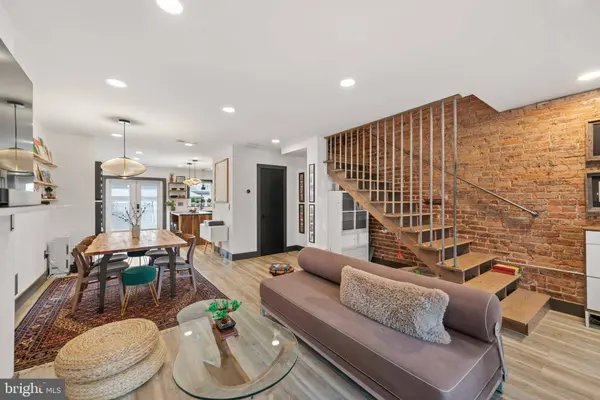
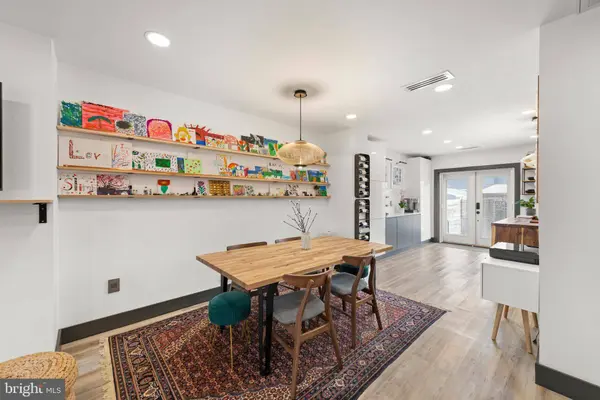
This isn't just a home—it's a built-in income stream and a prime wealth-building opportunity in one of DC's hottest neighborhoods. And unlike condos, there are no HOA or condo fees—putting even more money back in your pocket each month. Plus, enjoy low-maintenance living with modern systems and thoughtful updates throughout. Fully renovated and thoughtfully designed, this nearly 2,000 sq. ft. residence includes a fully separated lower-level suite with private front and rear entrance, full kitchen, living room, bedroom, and bath—previously rented for $1,700/mo, while the upper level commanded $3,700/mo. Perfect for Airbnb, long-term tenants, or multigenerational living, this home helps offset your mortgage or boost your cash flow from day one.
Standout features include: – Chef's kitchen with high-end appliances, skylights & custom island – Zoned HVAC with fresh-air recovery system – Designer finishes throughout – Private 2-car secure carport with garage door & EV-ready panel – Spacious rear patio for outdoor living Unbeatable location: Just steps to H Street, Union Market, and NoMa, offering strong appreciation potential and rental demand. Smarter homeownership starts here. Live stylishly while your home pays you back. This is more than a home—it's a wealth-building opportunity in one of DC's most vibrant neighborhoods. Just blocks from H Street Corridor, Union Market, and NoMa, you're buying into location, lifestyle, and long-term value. Approx. 1,998 sq. ft. – deemed reliable but not guaranteed.
GALLERY
PROPERTY DETAIL
Key Details
Sold Price $800,0001.8%
Property Type Townhouse
Sub Type Interior Row/Townhouse
Listing Status Sold
Purchase Type For Sale
Square Footage 1, 998 sqft
Price per Sqft $400
Subdivision Trinidad
MLS Listing ID DCDC2186842
Sold Date 08/22/25
Style Contemporary, Mid-Century Modern
Bedrooms 4
Full Baths 3
Half Baths 1
HOA Y/N N
Abv Grd Liv Area 1,998
Year Built 1913
Available Date 2025-05-07
Annual Tax Amount $4,791
Tax Year 2024
Lot Size 1,764 Sqft
Acres 0.04
Property Sub-Type Interior Row/Townhouse
Source BRIGHT
Location
State DC
County Washington
Zoning RF-1
Rooms
Basement English, Front Entrance, Fully Finished, Full, Improved, Outside Entrance, Rear Entrance, Walkout Stairs, Windows, Daylight, Full, Other
Building
Lot Description Front Yard, Landscaping, Rear Yard
Story 3
Foundation Slab, Concrete Perimeter, Brick/Mortar
Above Ground Finished SqFt 1998
Sewer Public Sewer
Water Public
Architectural Style Contemporary, Mid-Century Modern
Level or Stories 3
Additional Building Above Grade, Below Grade
New Construction N
Interior
Interior Features Combination Dining/Living, Combination Kitchen/Dining, Combination Kitchen/Living, Floor Plan - Open, Kitchen - Gourmet, Kitchen - Island, Kitchen - Eat-In, Kitchen - Table Space, Pantry, Upgraded Countertops, Walk-in Closet(s), Recessed Lighting
Hot Water Natural Gas
Heating Hot Water
Cooling None
Flooring Engineered Wood, Laminate Plank, Stone, Tile/Brick, Concrete
Equipment Disposal, Dishwasher, Range Hood, Refrigerator, Stainless Steel Appliances, Stove, Washer, Water Heater, Water Heater - Tankless
Fireplace N
Appliance Disposal, Dishwasher, Range Hood, Refrigerator, Stainless Steel Appliances, Stove, Washer, Water Heater, Water Heater - Tankless
Heat Source Natural Gas
Laundry Basement, Upper Floor
Exterior
Exterior Feature Porch(es), Patio(s), Terrace, Balcony
Garage Spaces 2.0
Carport Spaces 2
Fence Privacy, Rear, Wood, Wrought Iron, Fully
Water Access N
View City
Street Surface Concrete
Accessibility None
Porch Porch(es), Patio(s), Terrace, Balcony
Total Parking Spaces 2
Garage N
Private Pool No
Schools
School District District Of Columbia Public Schools
Others
Pets Allowed Y
Senior Community No
Tax ID 4055//0066
Ownership Fee Simple
SqFt Source 1998
Special Listing Condition Standard
Pets Allowed No Pet Restrictions
CONTACT
