
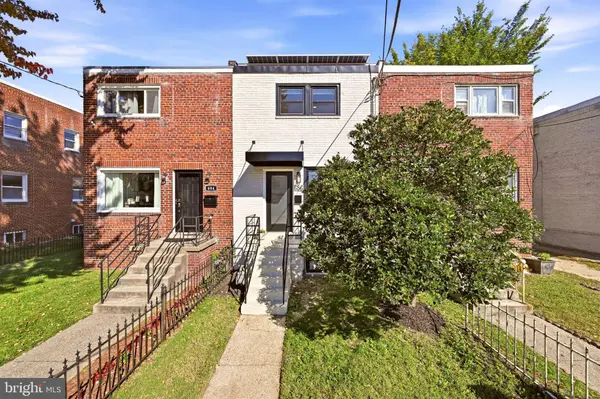
686 OGLETHORPE ST NE
Washington, DC 20011
Open House
Sat Oct 31, 12:00pm - 2:00pm
- 3 Beds
- 4 Baths Full Baths: 3 Half Baths: 1
- 1,437 SqFt
- 2,090 Lot Size
- 1955 Year Built
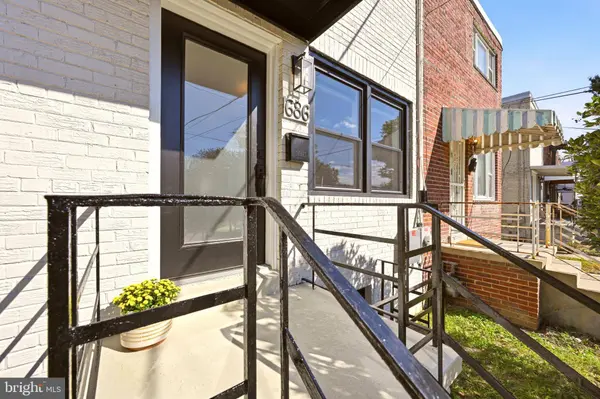
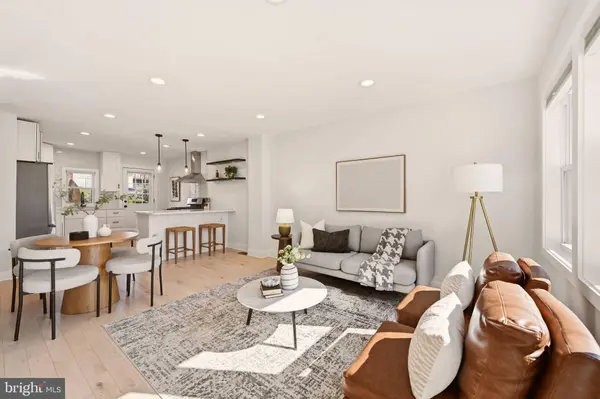
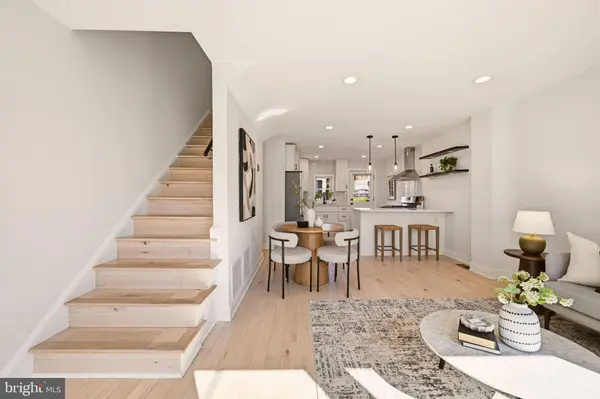
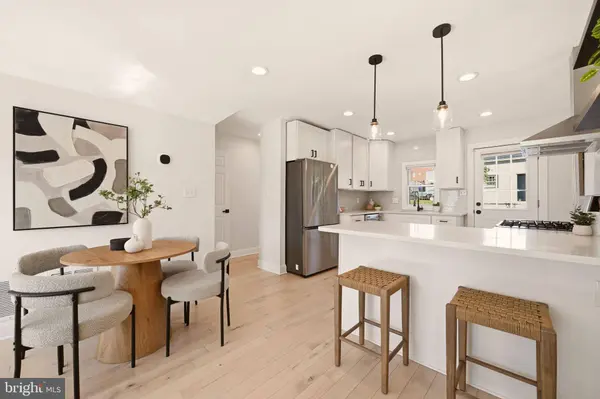
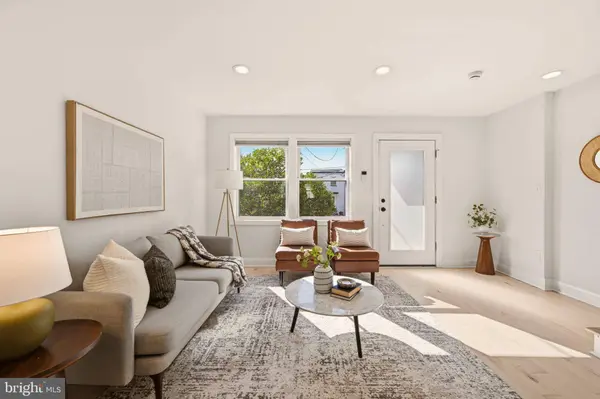
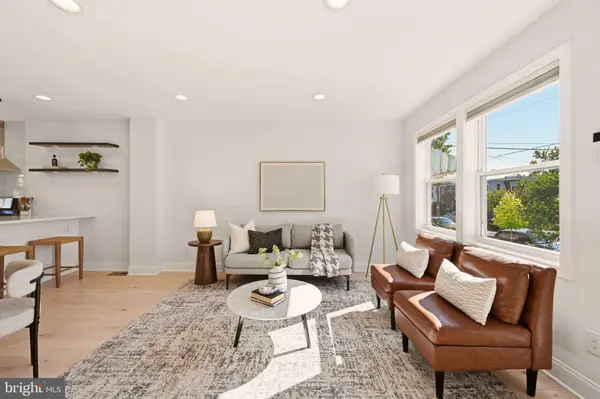
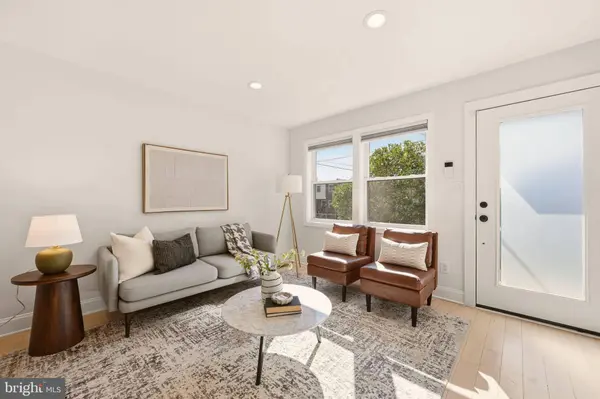
Upstairs, the primary bedroom has its own en-suite bath with a double vanity and tiled walk-in shower. A second bedroom, another full bath, and laundry hookups round out the floor. Downstairs is where you can make the space work for your life: a bedroom, full bath, living area with a wet bar, porcelain tile floors, a second laundry setup, and a separate rear entrance. Room for visiting family, a roommate, or a little more separation between the spaces you share and the ones you keep to yourself. Giant is about a five-minute walk away, and Fort Totten Metro is walkable, too. Onelife Fitness, the shops at Art Place, Walmart at Fort Totten Square, and Riggs LaSalle Recreation Center are close by, with Brookland's 12th Street restaurants a quick drive away.
GALLERY
PROPERTY DETAIL
Key Details
Property Type Townhouse
Sub Type Interior Row/Townhouse
Listing Status Coming Soon
Purchase Type For Sale
Square Footage 1, 437 sqft
Price per Sqft $429
Subdivision Riggs Park
MLS Listing ID DCDC2289156
Style Federal, Traditional
Bedrooms 3
Full Baths 3
Half Baths 1
HOA Y/N N
Abv Grd Liv Area 958
Year Built 1955
Available Date 2026-10-29
Annual Tax Amount $5,100
Tax Year 2026
Lot Size 2,090 Sqft
Acres 0.05
Property Sub-Type Interior Row/Townhouse
Source BRIGHT
Location
State DC
County Washington
Zoning R-2
Rooms
Basement Connecting Stairway, Daylight, Partial, Fully Finished, Heated, Improved, Interior Access, Outside Entrance, Rear Entrance, Walkout Stairs, Windows, Sump Pump
Building
Story 3
Foundation Slab
Above Ground Finished SqFt 958
Sewer Public Sewer
Water Public
Architectural Style Federal, Traditional
Level or Stories 3
Additional Building Above Grade, Below Grade
New Construction N
Interior
Interior Features Wood Floors, Window Treatments, Wet/Dry Bar, Recessed Lighting, Primary Bath(s), Floor Plan - Open, Combination Kitchen/Dining, Ceiling Fan(s), Bathroom - Walk-In Shower, Bathroom - Tub Shower, Kitchen - Gourmet
Hot Water Electric
Heating Forced Air
Cooling Central A/C
Flooring Hardwood, Ceramic Tile
Equipment Built-In Range, Dishwasher, Dryer, Exhaust Fan, Icemaker, Oven/Range - Gas, Range Hood, Washer, Washer/Dryer Stacked, Water Heater, Microwave, Refrigerator, Stainless Steel Appliances
Appliance Built-In Range, Dishwasher, Dryer, Exhaust Fan, Icemaker, Oven/Range - Gas, Range Hood, Washer, Washer/Dryer Stacked, Water Heater, Microwave, Refrigerator, Stainless Steel Appliances
Heat Source Electric
Laundry Upper Floor, Hookup, Basement, Has Laundry, Dryer In Unit, Washer In Unit
Exterior
Exterior Feature Deck(s)
Parking Features Garage Door Opener, Garage - Rear Entry
Garage Spaces 1.0
Fence Privacy, Wood
Water Access N
Accessibility >84\" Garage Door, Doors - Lever Handle(s)
Porch Deck(s)
Total Parking Spaces 1
Garage Y
Private Pool No
Schools
School District District Of Columbia Public Schools
Others
Senior Community No
Tax ID 3735//0126
Ownership Fee Simple
SqFt Source 1437
Special Listing Condition Standard
SIMILAR HOMES FOR SALE
Check for similar Townhouses at price around $617,500 in Washington,DC

Active
$745,000
523 KENNEDY ST NW, Washington, DC 20011
Listed by Equilibrium Realty, LLC1,580 SqFt
Pending
$524,000
4926 9TH ST NW, Washington, DC 20011
Listed by AEGIS REALTY COMPANY, LLC3 Beds 1 Bath 2,100 SqFt
Active
$699,900
715 LONGFELLOW ST NW, Washington, DC 20011
Listed by EXP Realty, LLC3 Beds 4 Baths 2,342 SqFt
CONTACT